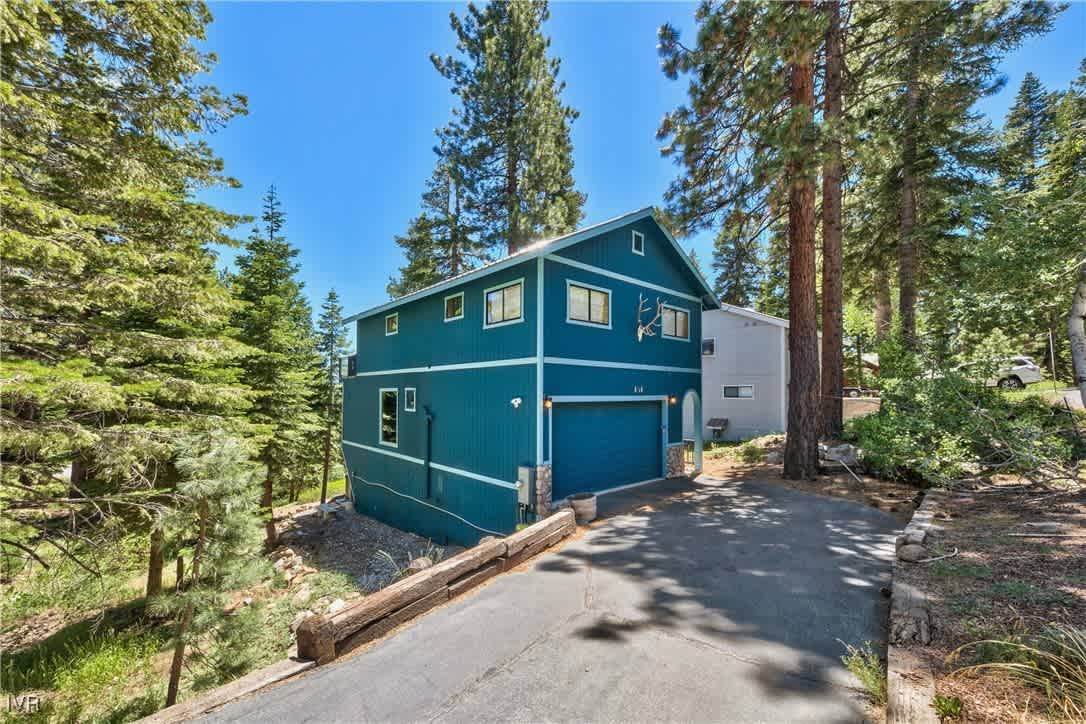
Teal two-story home with a garage and driveway among tall pine trees.
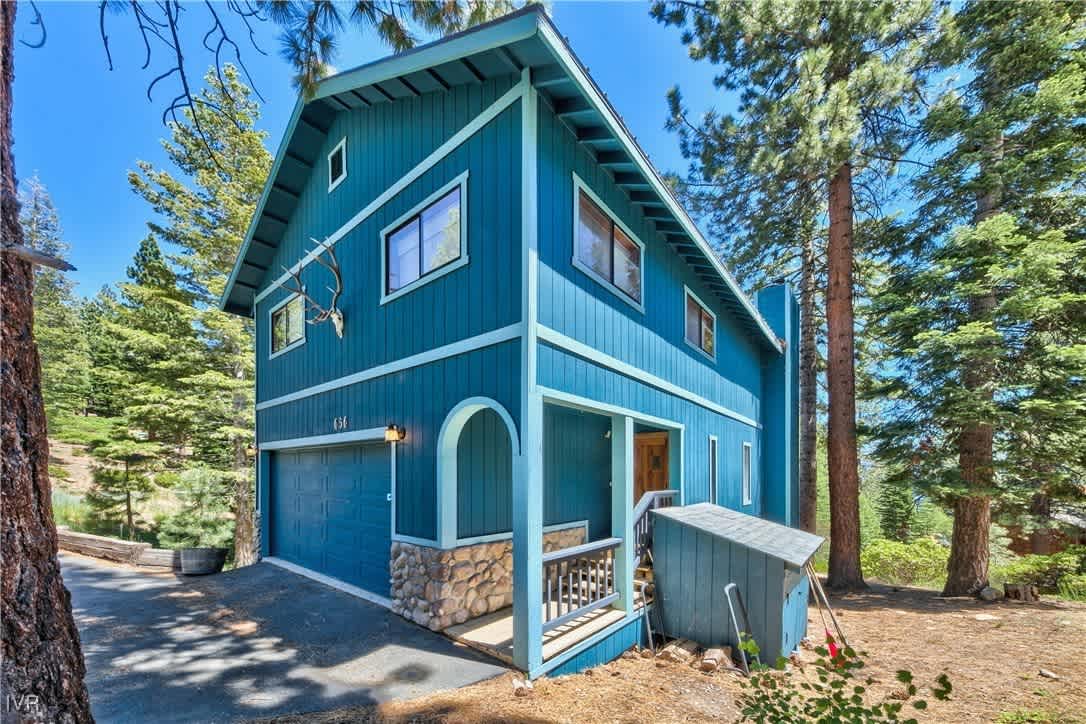
Blue two-story house with white trim, a garage, and a small porch among pine trees.
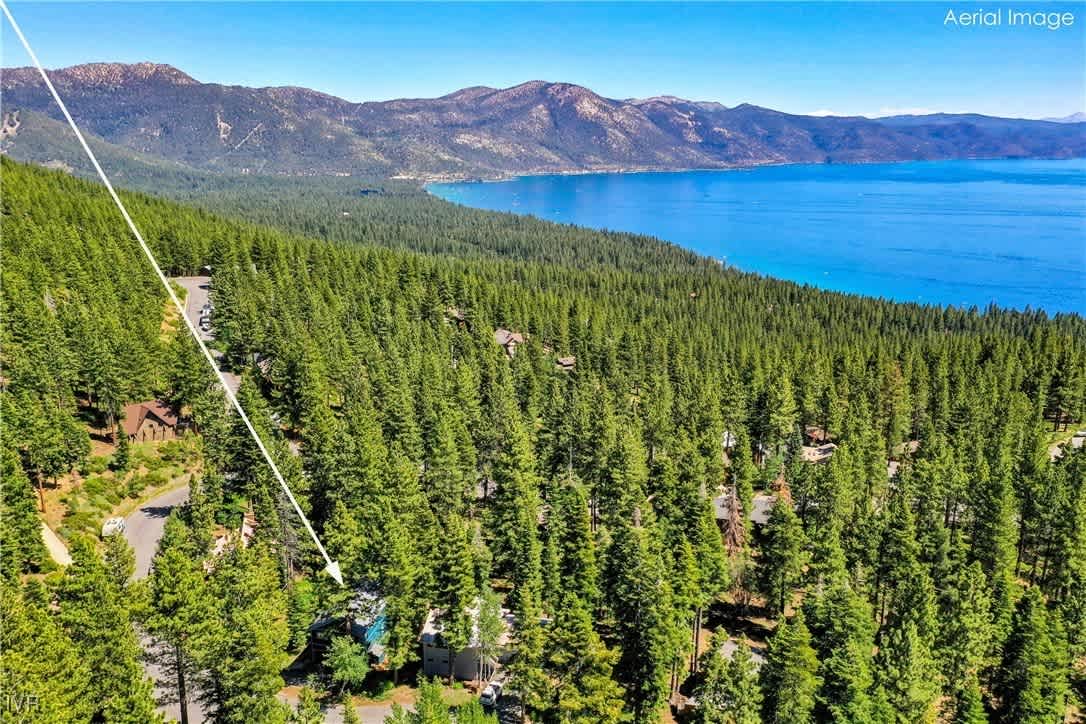
Aerial view of a forested home near a blue lake, with mountains beyond.
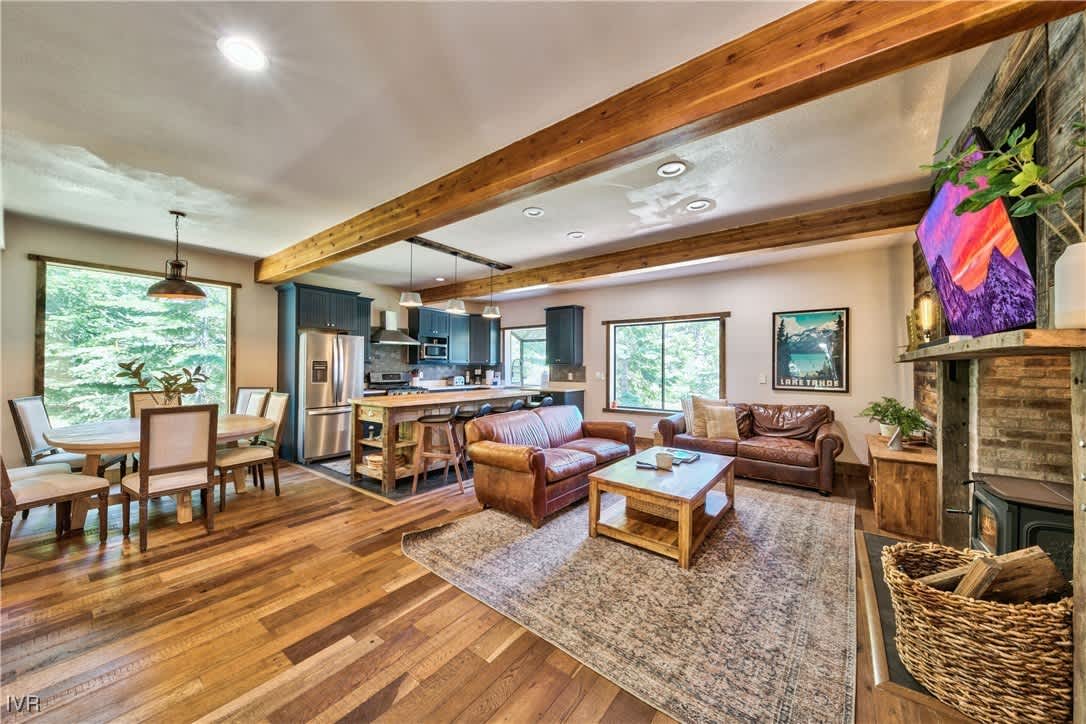
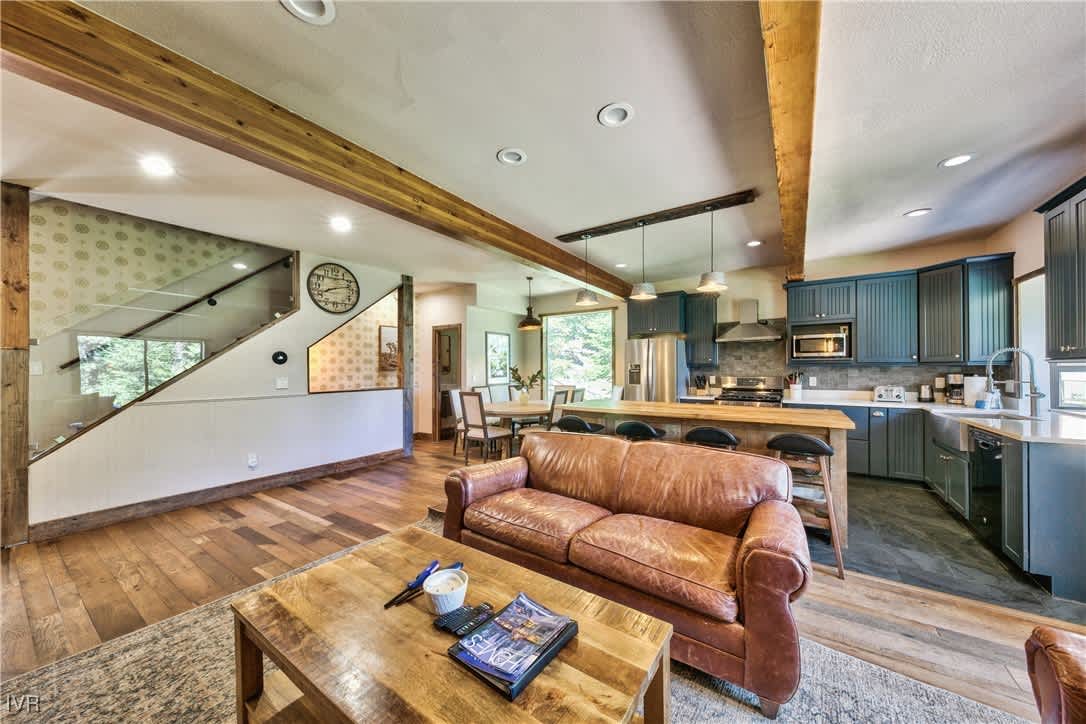
Open-plan living room and kitchen with exposed beams, leather seating, and a stone fireplace.
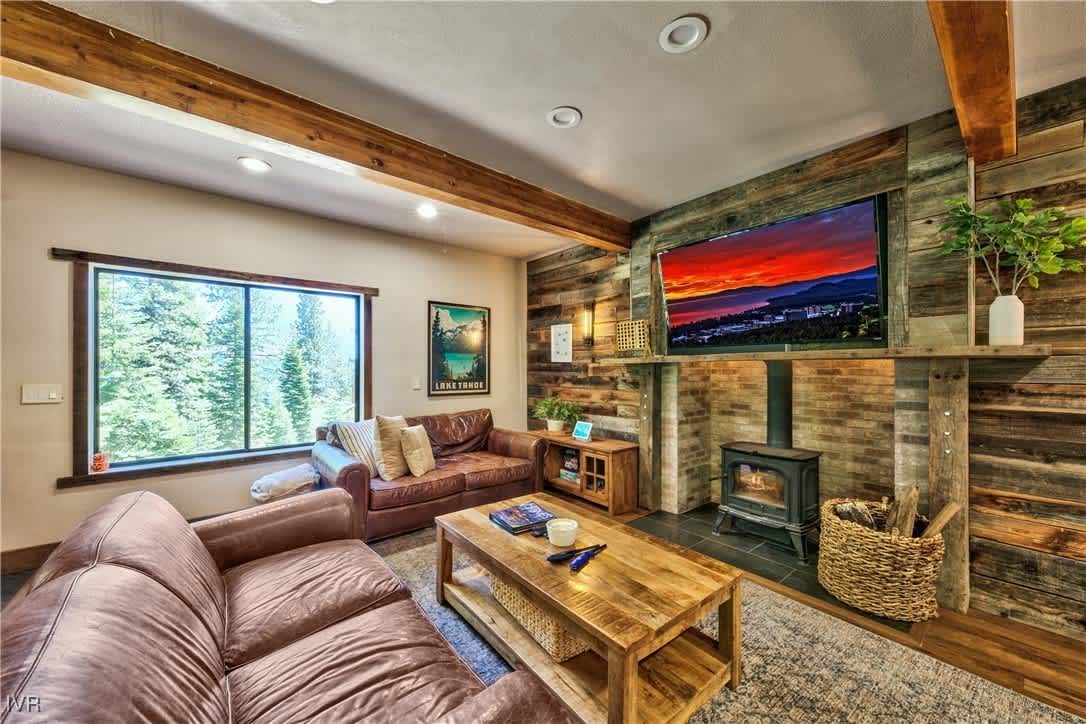
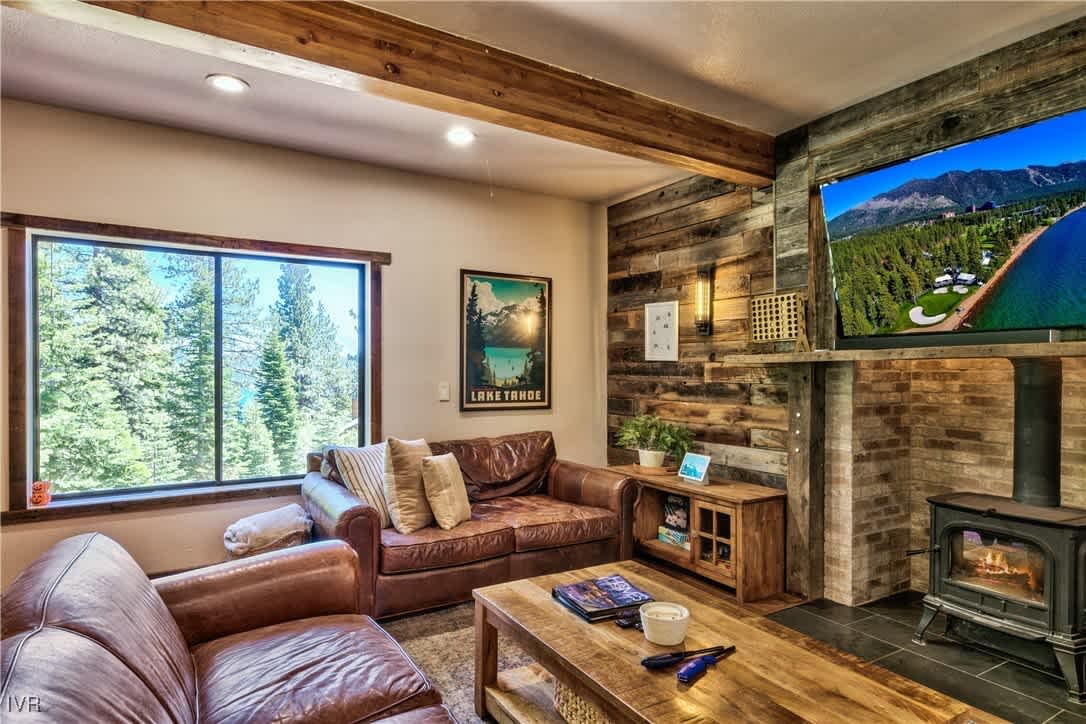
Living room with leather sofas, exposed beams, and a wood-burning stove against a rustic wood wall.
Living room with leather sofas, exposed beams, a wood stove, and a large window overlooking evergreen trees.
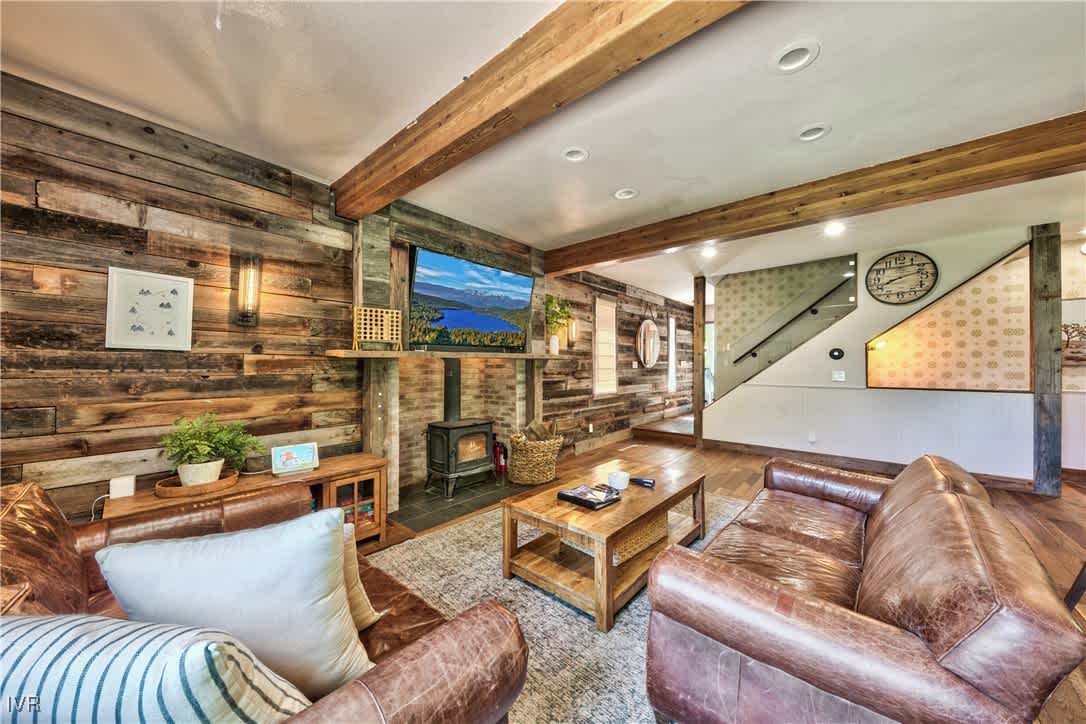
Living room with leather sofas, reclaimed-wood walls, exposed beams, and a wood-burning stove.
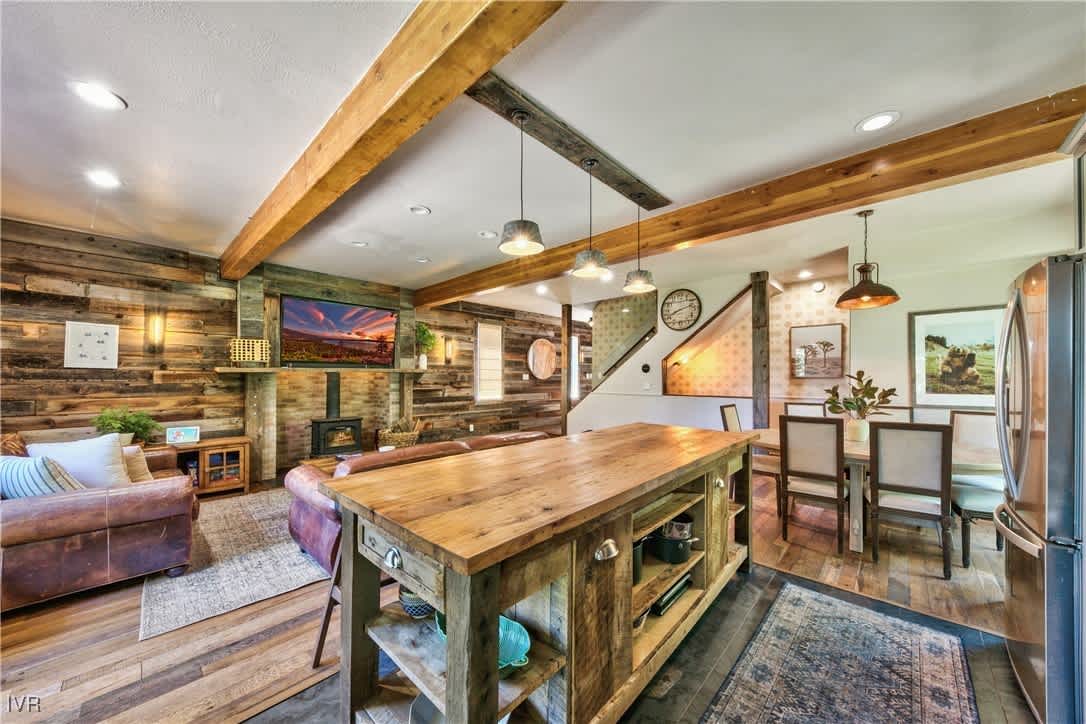
Open-plan living room and kitchen with exposed beams, blue cabinets, and a brown leather sofa.
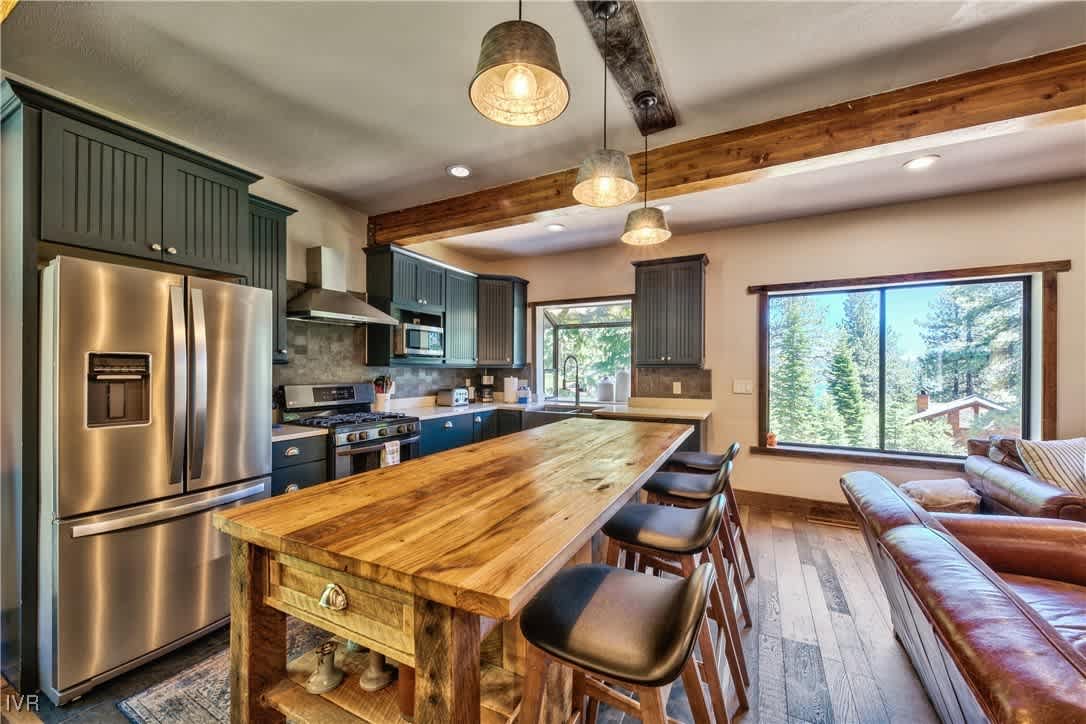
Open-plan kitchen with teal cabinets, exposed wood beams, and a rustic dining table with bar stools.
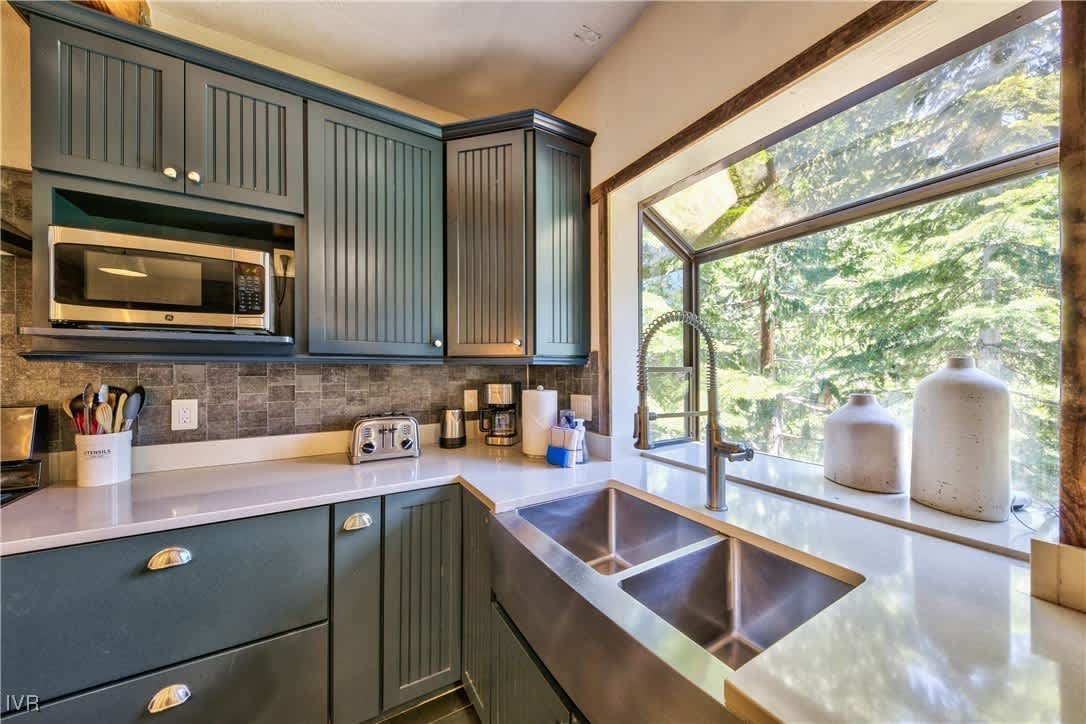
Kitchen with dark green cabinets, white counters, and a double sink beneath a large tree-facing window.
Kitchen with a large stainless-steel sink, expansive windows, and evergreen trees outside.
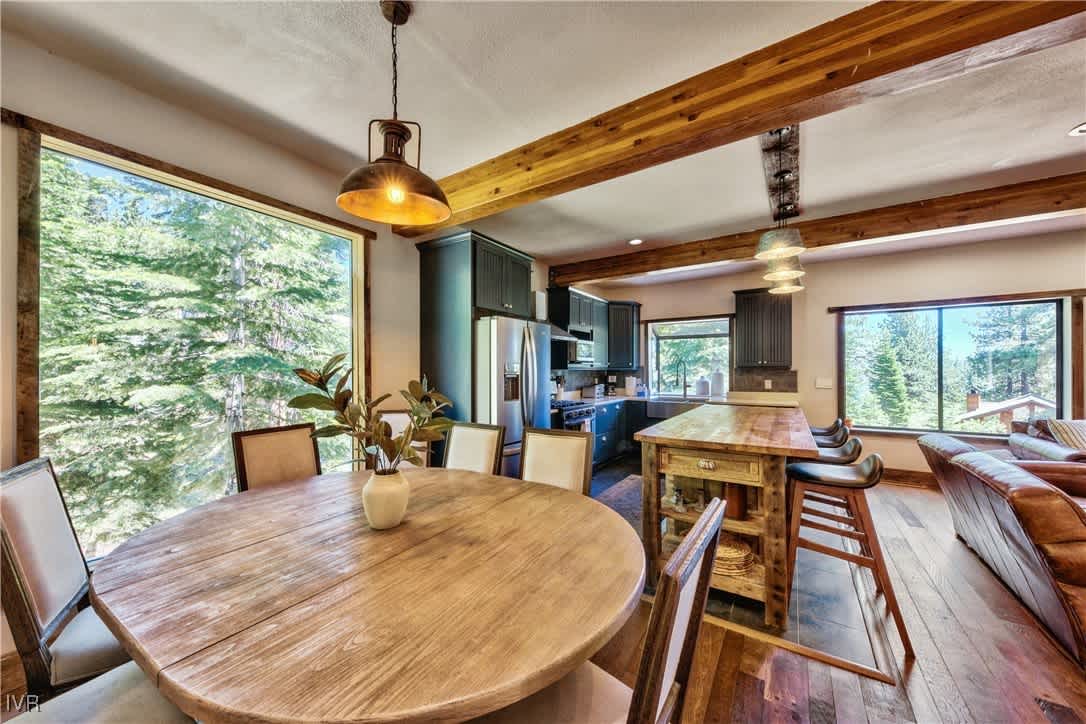
Open-plan kitchen and dining area with a large rustic wood island and exposed beams.
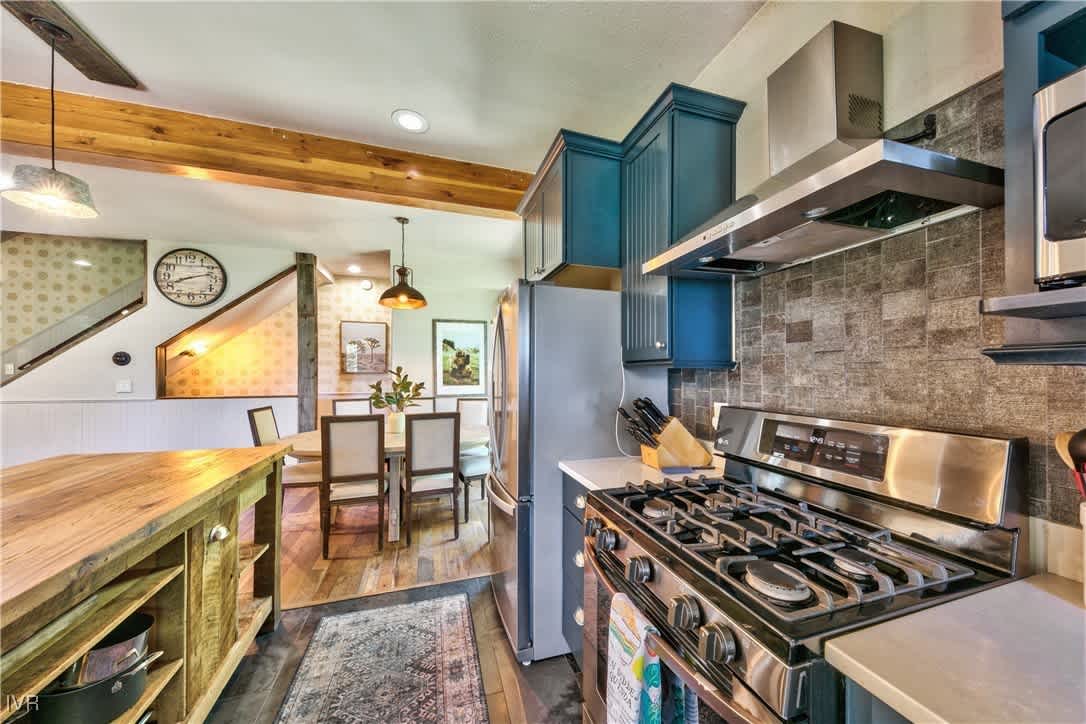
Kitchen with teal cabinets, a stainless steel gas range, and a wood-topped island.
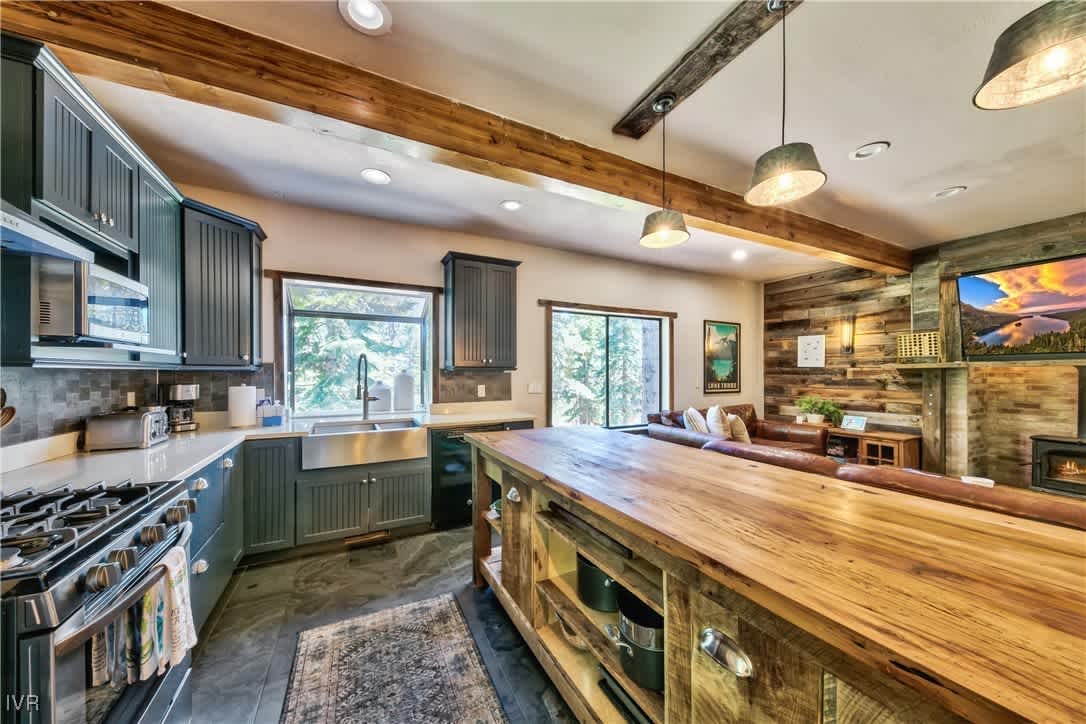
Kitchen with dark green cabinets, a farmhouse sink, and a large wood island beside a wood-plank living room wall.
Kitchen with a long wooden island, teal cabinets, stainless steel appliances, and a large window overlooking trees.
Open-plan kitchen and dining area with timber beams, wood furnishings, and large windows overlooking trees.
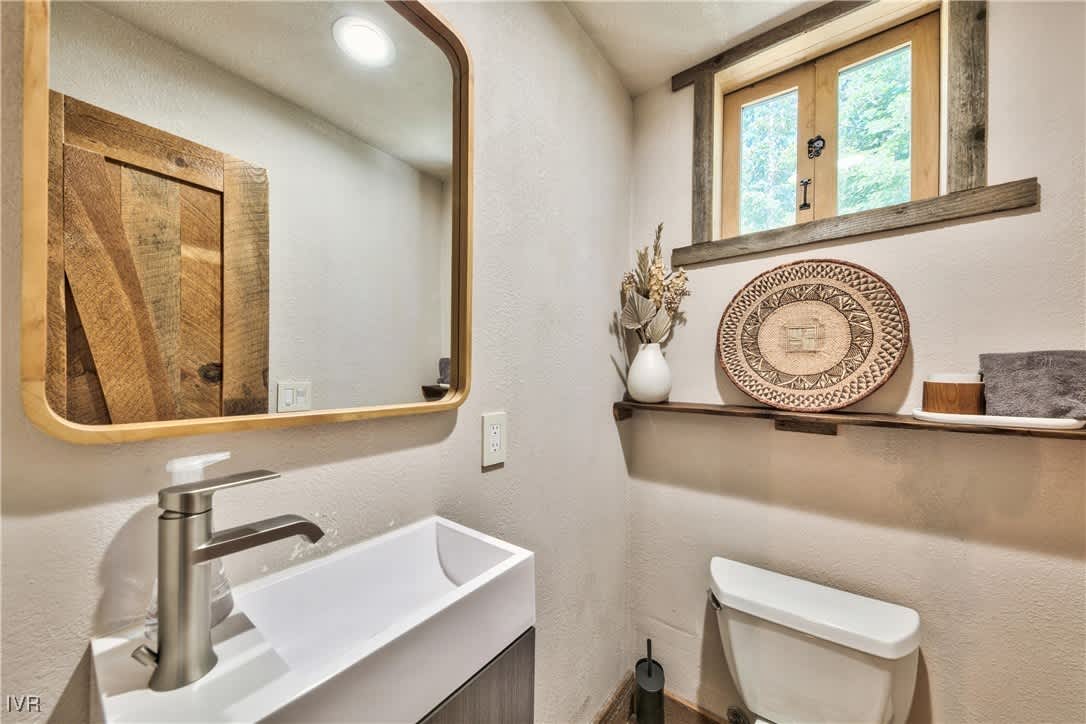
Bathroom with a rectangular vessel sink, wood-framed mirror, high window, and decorative shelf.
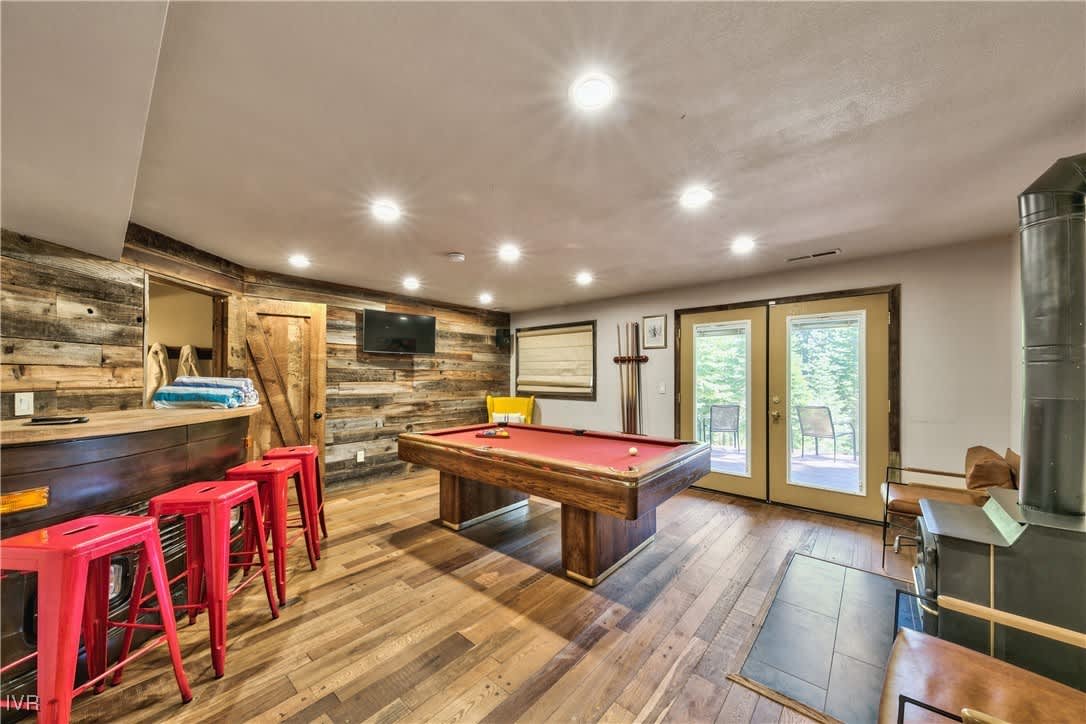
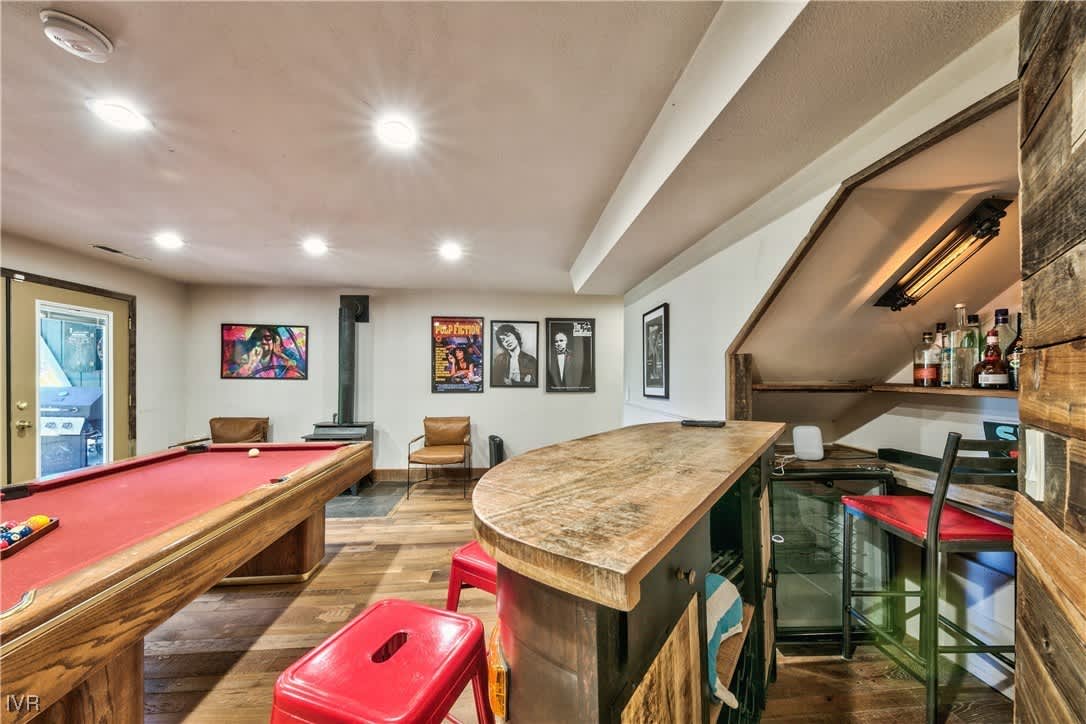
Game room with a red-felt pool table, reclaimed-wood walls, and glass doors to a patio.
Game room with a red-felt pool table, wood floors, yellow armchair, and freestanding stove.
Game room with a red-felt pool table and rustic wood bar.
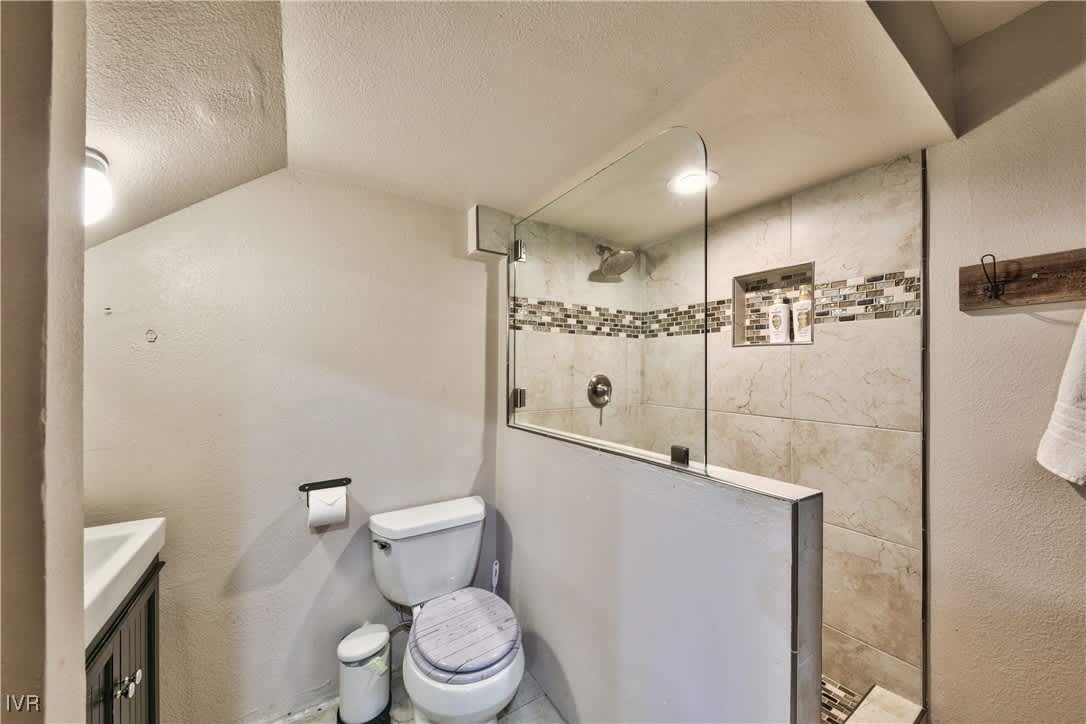
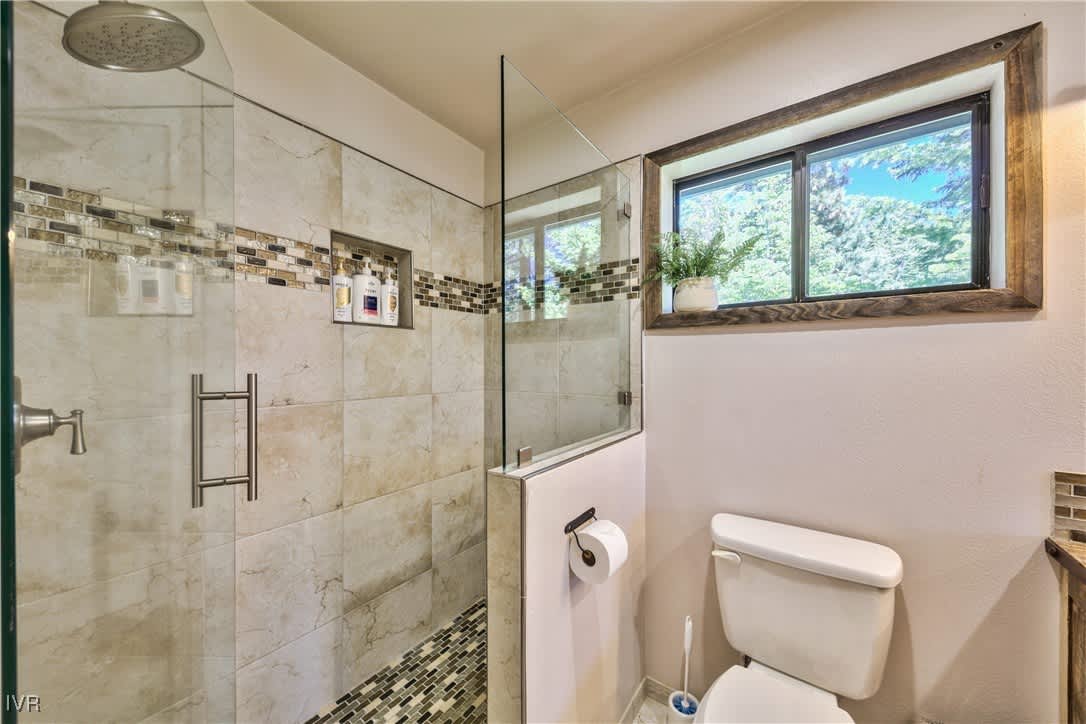
Bathroom with a glass shower, beige stone tile, mosaic accent strip, and toilet.
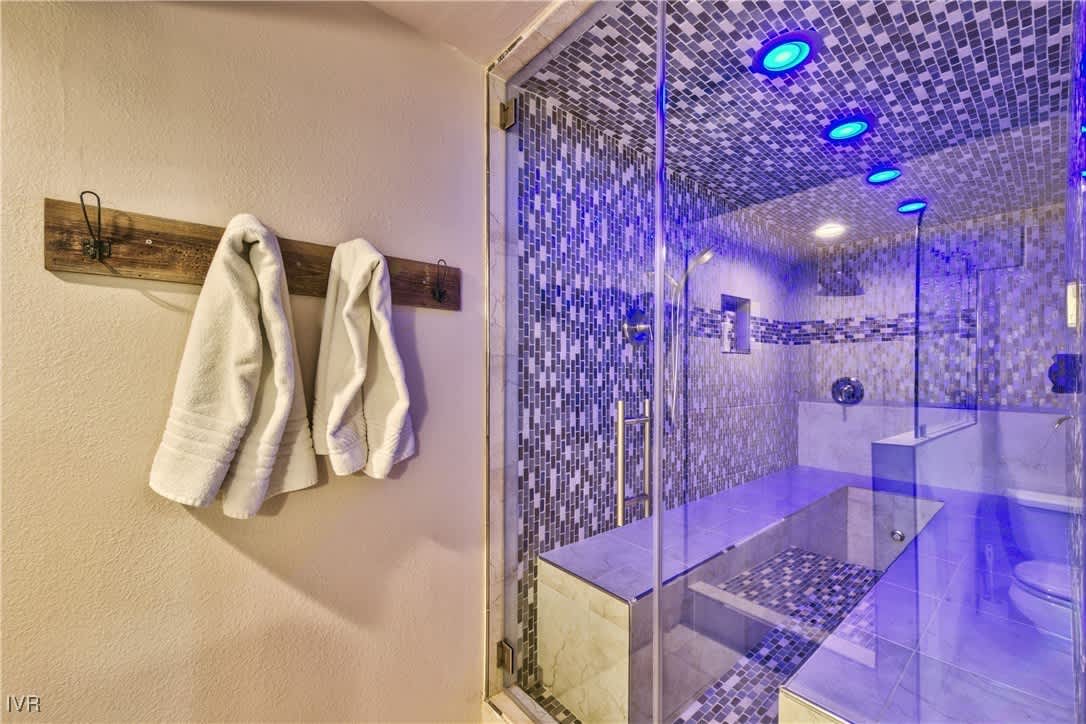
Mosaic-tiled walk-in shower with glass enclosure, built-in benches, and blue accent lighting.
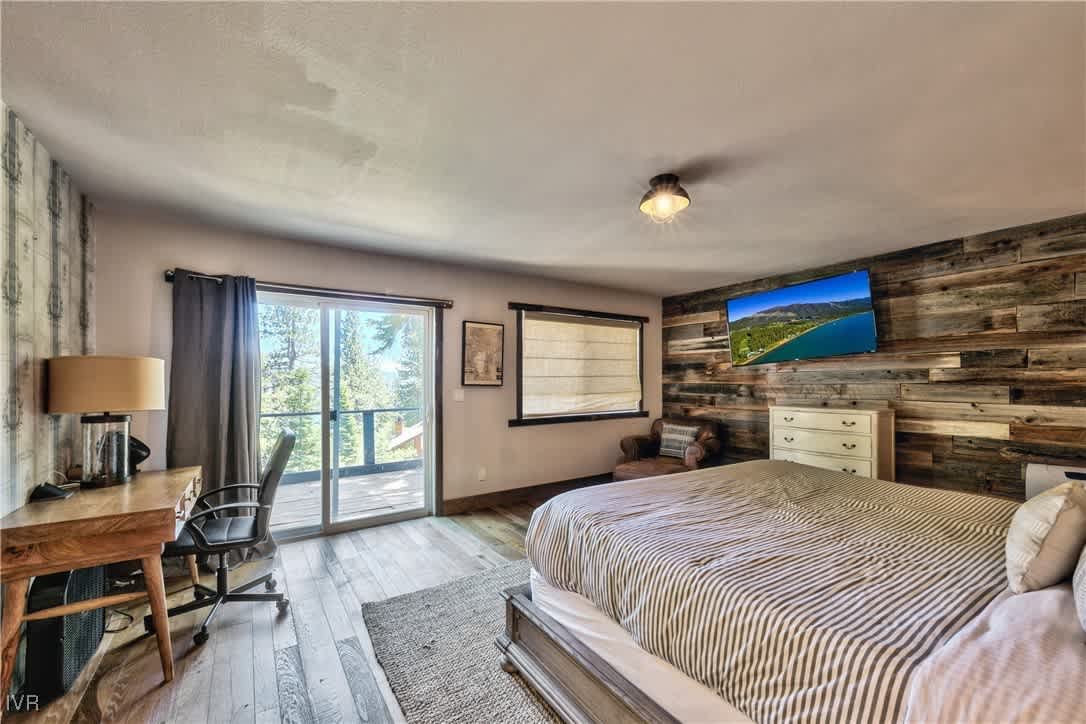
Bedroom with a striped bed, rustic wood accent wall, and sliding glass door to a deck.
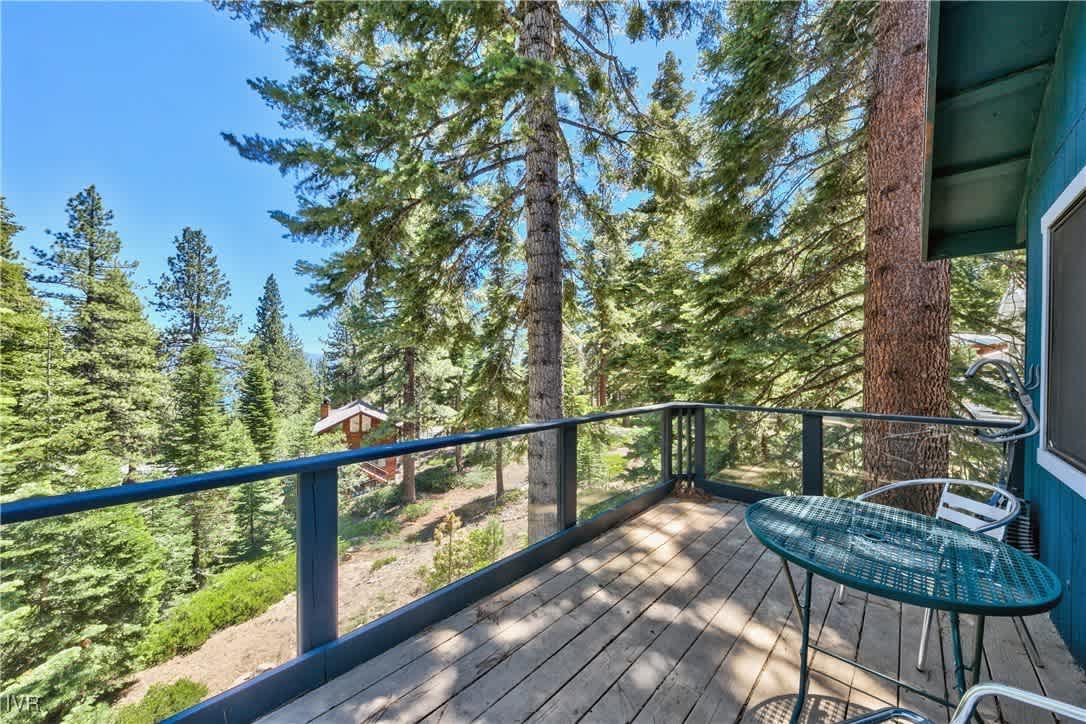
Wooded balcony with a glass railing and blue patio table overlooking tall evergreen trees.
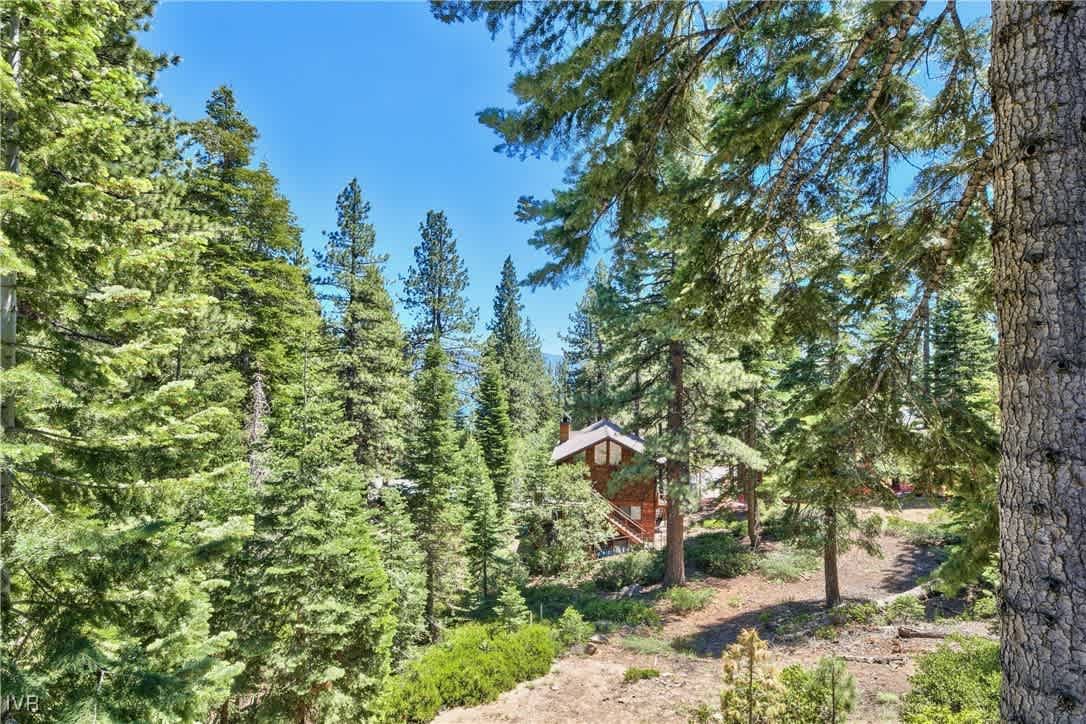
Wood cabin nestled among tall pine trees on a sunny hillside.
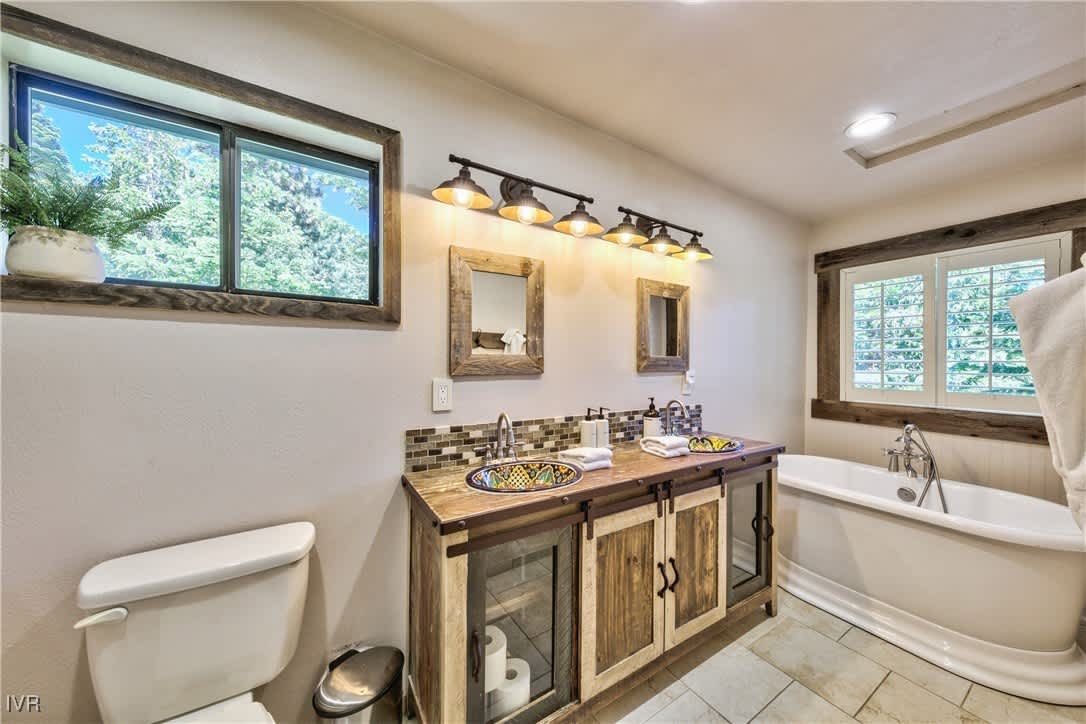
Bathroom with a rustic double vanity, patterned vessel sinks, and a freestanding tub beneath a shuttered window.
Bathroom with a tiled glass shower and toilet beneath a wood-trimmed window.
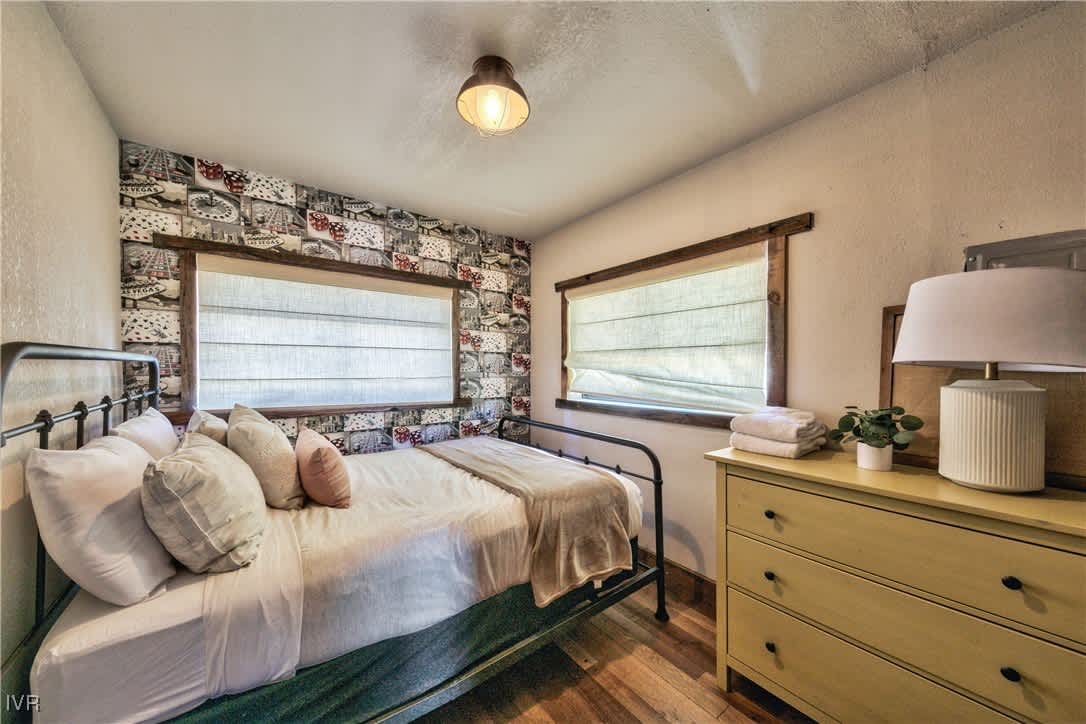
Bedroom with a black metal bed, patterned wallpaper, and yellow dresser.
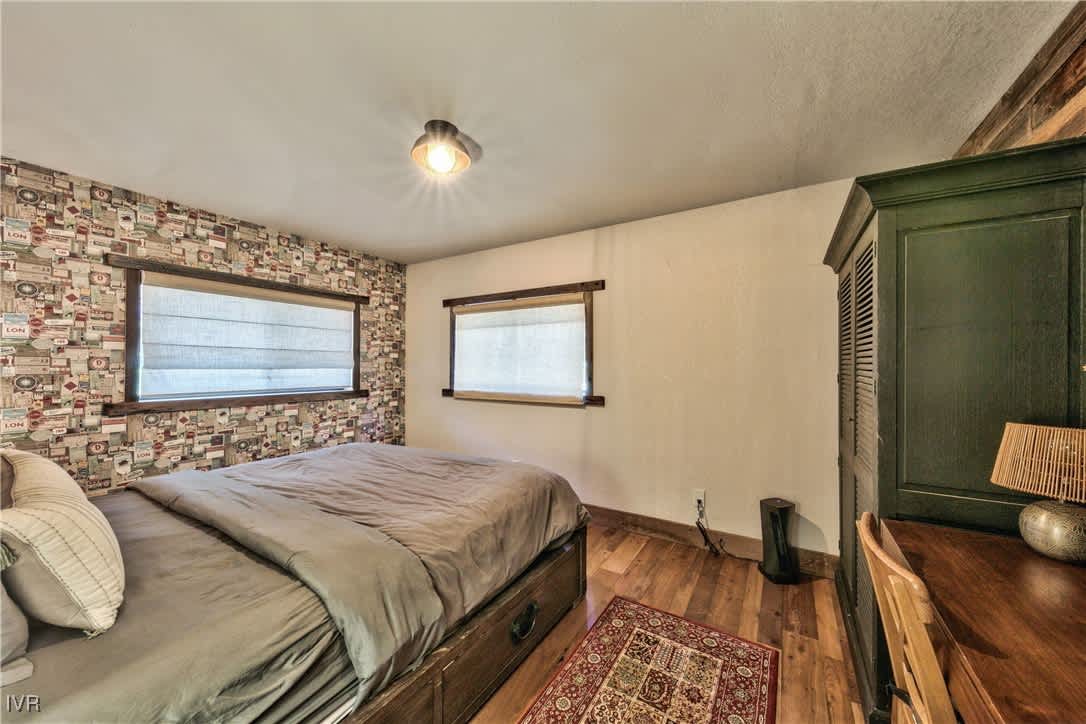
Bedroom with gray bedding, patterned wallpaper, wood floors, and a dark green wardrobe.
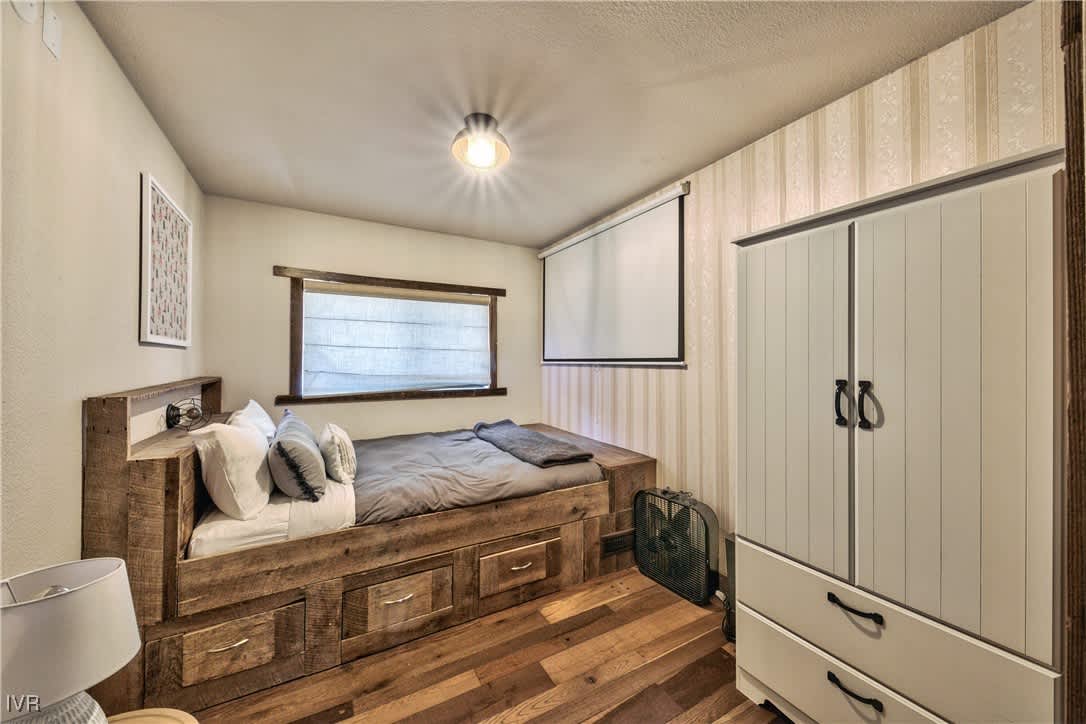
Bedroom with a rustic wooden bed with built-in drawers and a large paneled wardrobe.
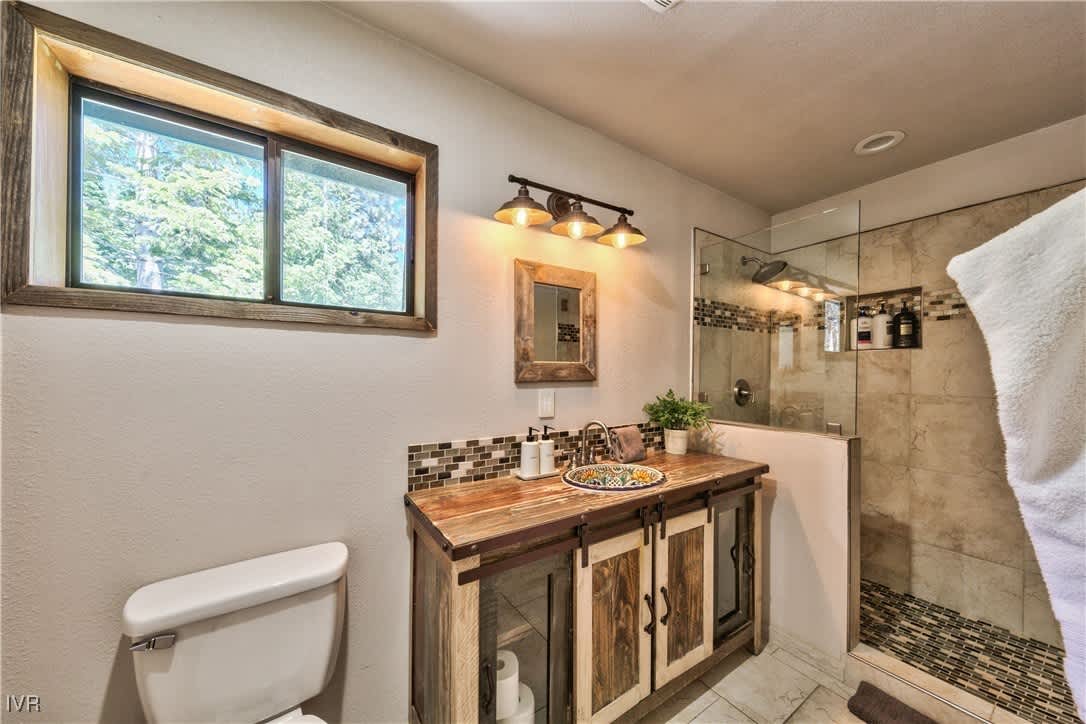
Bathroom with a rustic wood vanity and a glass-enclosed tile shower.
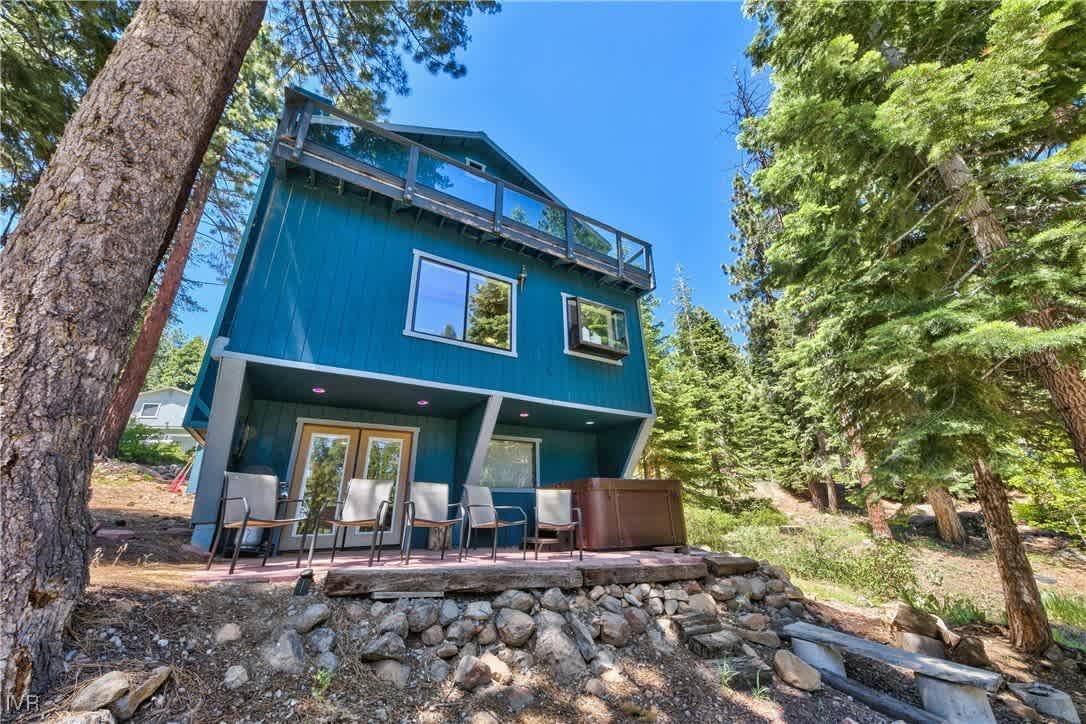
Blue elevated house with an upper balcony and patio furniture, surrounded by evergreen trees.
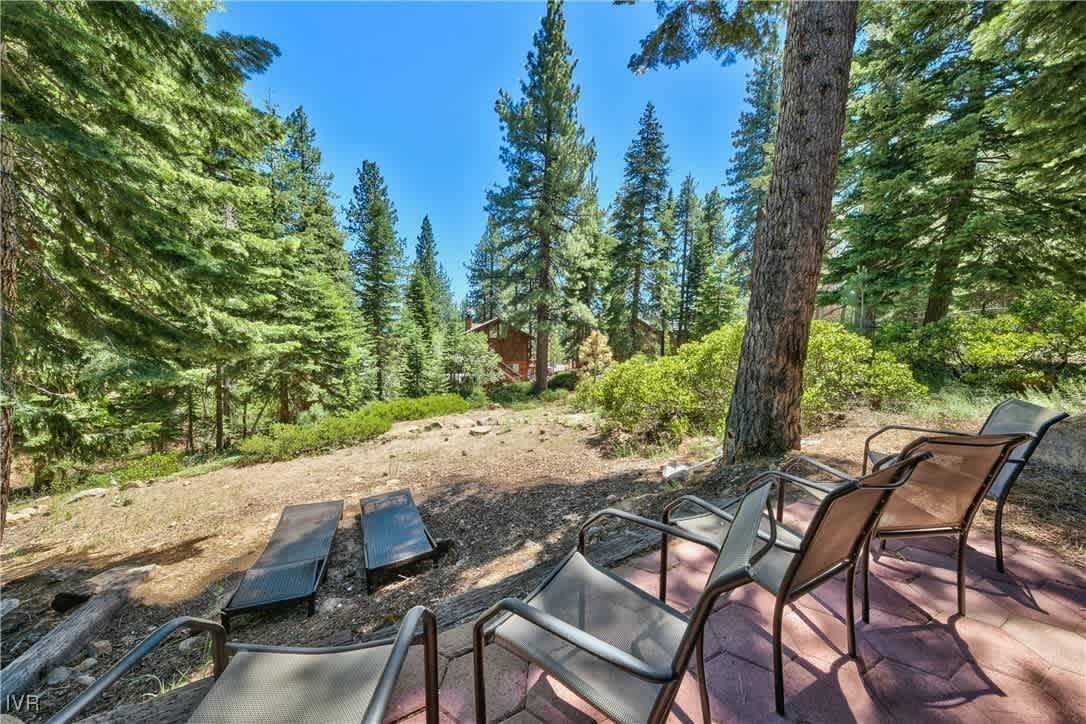
Patio seating beneath tall pines, overlooking a wooded yard and a home partly visible through the trees.
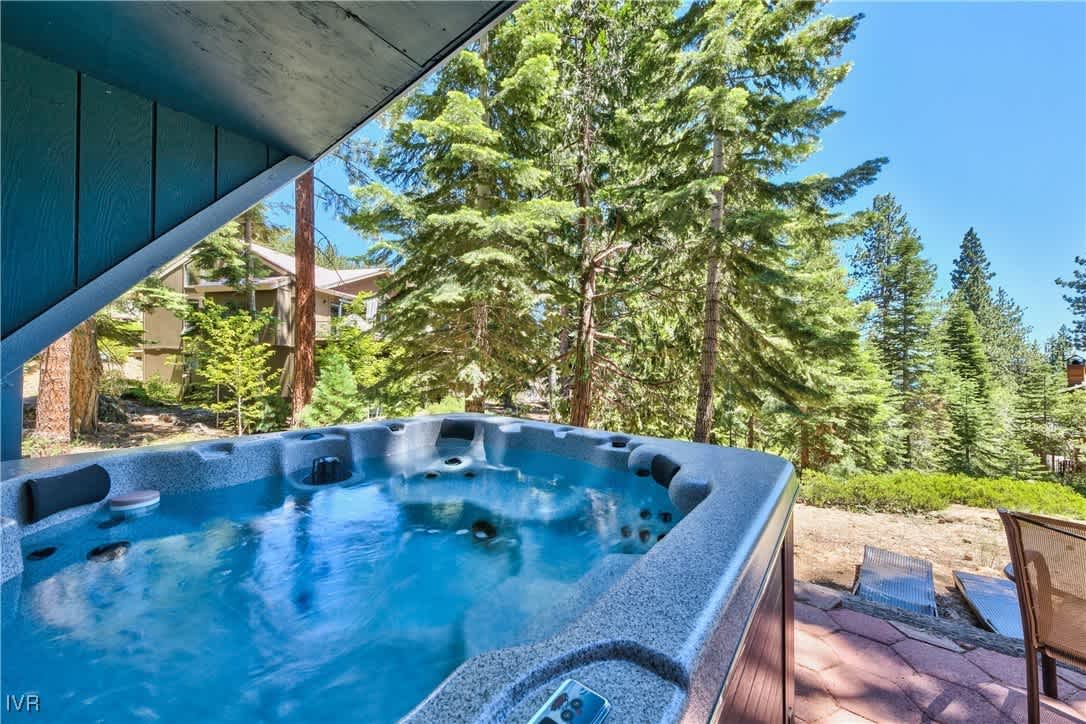
Outdoor hot tub on a deck, surrounded by tall evergreen trees.
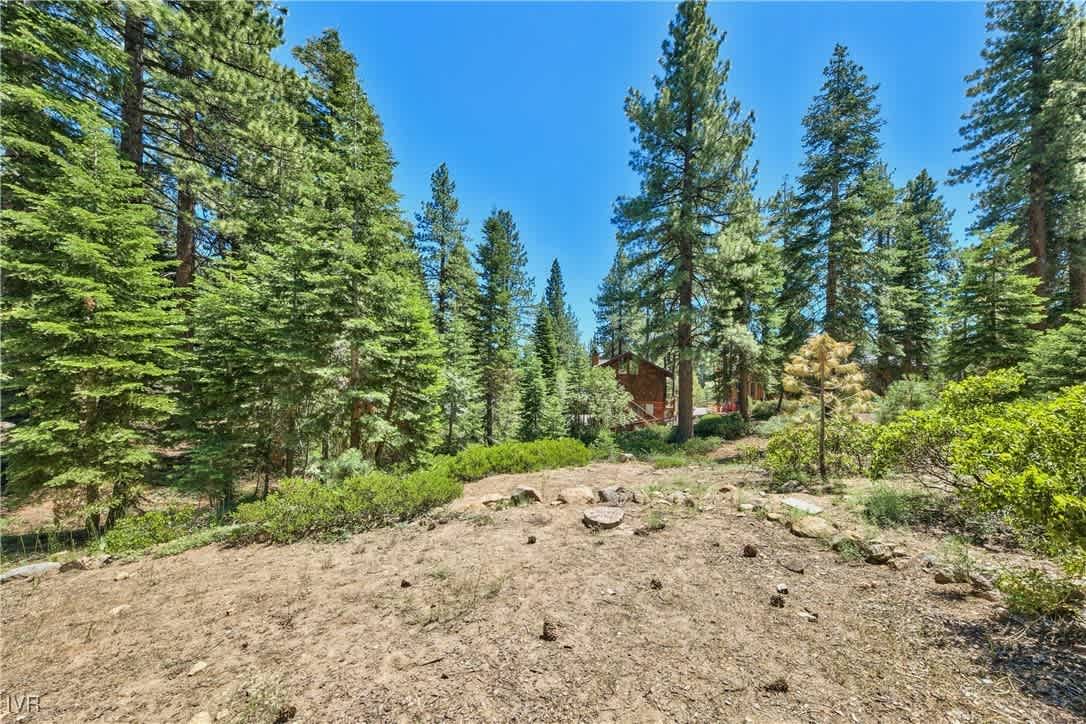
Red cabin partly visible among tall pines beyond a rocky clearing.
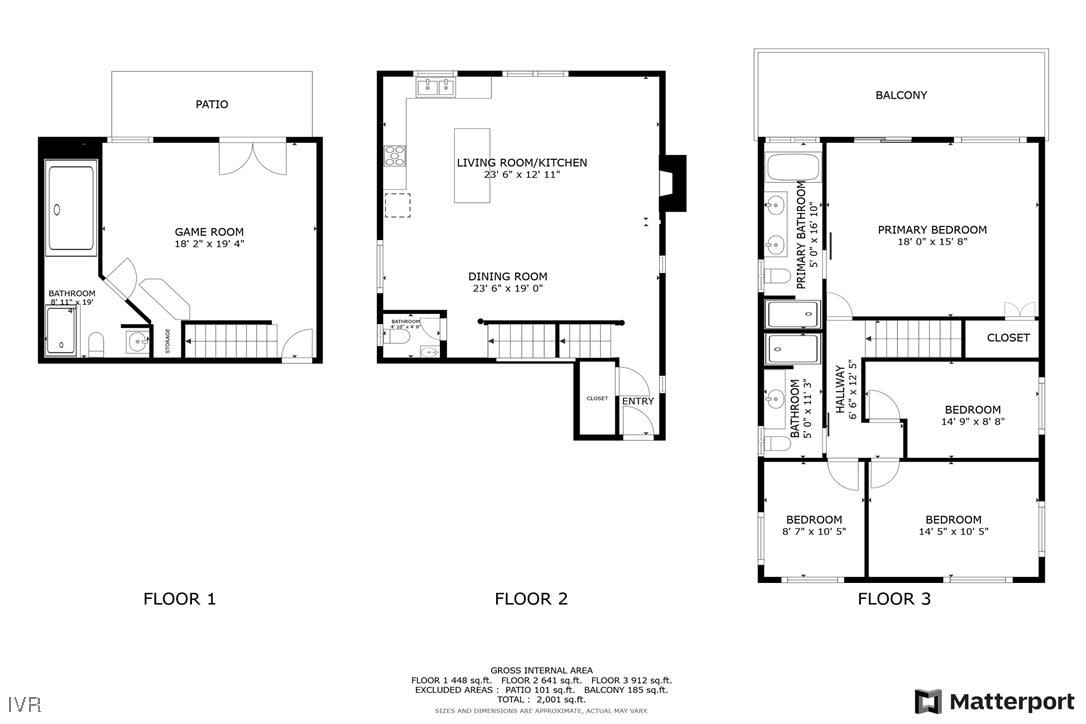
Three-floor home floor plan with a game room, open living and dining area, four bedrooms, and a balcony.
See all photos
Blue two-story house with white trim, a garage, and a small porch among pine trees.
Mason Hibbard

656 Tumbleweed Cir

$2,600,000 656 Tumbleweed Cir, Incline Village, NV 89451
Positioned in a serene portion of Lower Tyner, with US Forestry owned parcels across and behind, this renovated residence offers elevated views of Lake Tahoe through towering pine trees. A mid-level entry provides quick and easy access into open concept living, warmed by distressed hardwood floors, exposed beams and a brick surround, free-standing fireplace. Tastefully remodeled, the kitchen features a large reclaimed center island with butcherblock top that contrasts well with painted maple cabinetry, white quartz countertops, stainless appliances and farmhouse sink. The upper-level tenders all 4 bedrooms, including a generous primary suite with private balcony, soaking tub, stall shower and custom dual vanity. The lower level delivers a spacious game room with billiards and a bar, plus a full bath with massive steam shower. This area allows direct access to the backyard, patio and 8-man hot tub. All furnishings and stylish décor are negotiable.
  • For Sale
    Status
  • 4
    Bedrooms
  • 4
    Bathrooms
  • 1989
    Year Built
  • 2,063 Sq.Ft.
    Living Area

Features & Amenities

Area & Lot

  • Status: For Sale
  • Living Space: 2,063 Sq.Ft.
  • Lot Size: 0.26 Acres
  • MLS® ID: 1015656
  • Type: Residential
  • Year Built: 1989

Interior

  • Total Bedrooms: 4
  • Total Bathrooms: 4
  • Full Bathrooms: 3
  • Half Bathrooms: 1
  • Other Interior Features: Has Heating, Heating: Natural Gas, Forced Air, Interior Features: Beamed Ceilings, Wet Bar, Breakfast Bar, Granite Counters, Kitchen Island, Furnished: Negotiable, Appliances: Dryer, Dishwasher, Disposal, Gas Range, Microwave, Refrigerator, Tankless Water Heater, Washer, Flooring: Hardwood, Tile, Has Fireplace, Fireplace Features: Free Standing, Glass Doors, Gas Log, Living Room, Wood Burning, Wood Burning Stove

Exterior & Building

  • Garage Space: 2
  • Other Exterior Features: Patio And Porch Features: Deck, Patio, Covered, Roof: Metal, Pool Information: Has Spa/Hot Tub, Construction Materials: Frame, Security Features: Smoke Detector(s), Property Condition: Updated/Remodeled

Financial

  • Sales Price: $2,600,000
Property Insight

“This renovated residence offers elevated views of Lake Tahoe through towering pine trees.”

Downloads

Blue two-story house with white trim, a garage, and a small porch among pine trees.

Schedule a Showing

I would love to show you my beautiful property. Please select your preferred date and time below. I will be in touch shortly to confirm your appointment.

Schedule a Showing

I would love to show you my beautiful property. Please select your preferred date and time below. I will be in touch shortly to confirm your appointment.

Thank you for your interest in 656 Tumbleweed Cir, Incline Village, NV 89451. We are reviewing your request and will be in touch shortly!

Mortgage Calculator

Estimate your monthly mortgage payment, including the principal and interest, property taxes, and HOA. Adjust the values to generate a more accurate rate.

All estimates are provided for informational purposes only. Actual amounts may vary.
$0,000 Your Payment 20 15 65
$0,000 Your Payment

Work With Mason

Get assistance in determining current property value, crafting a competitive offer, writing and negotiating a contract, and much more. Contact me today.
Let's Connect